OAKLAND APARTMENTS









The first new market rate mixed-use building on an iconic corner in the UW-Milwaukee neighborhood in decades, this development will add 55 residential units, as well as 5,000 sf of prime commercial tenant space, and two levels of covered parking for residents.
TECTONICS
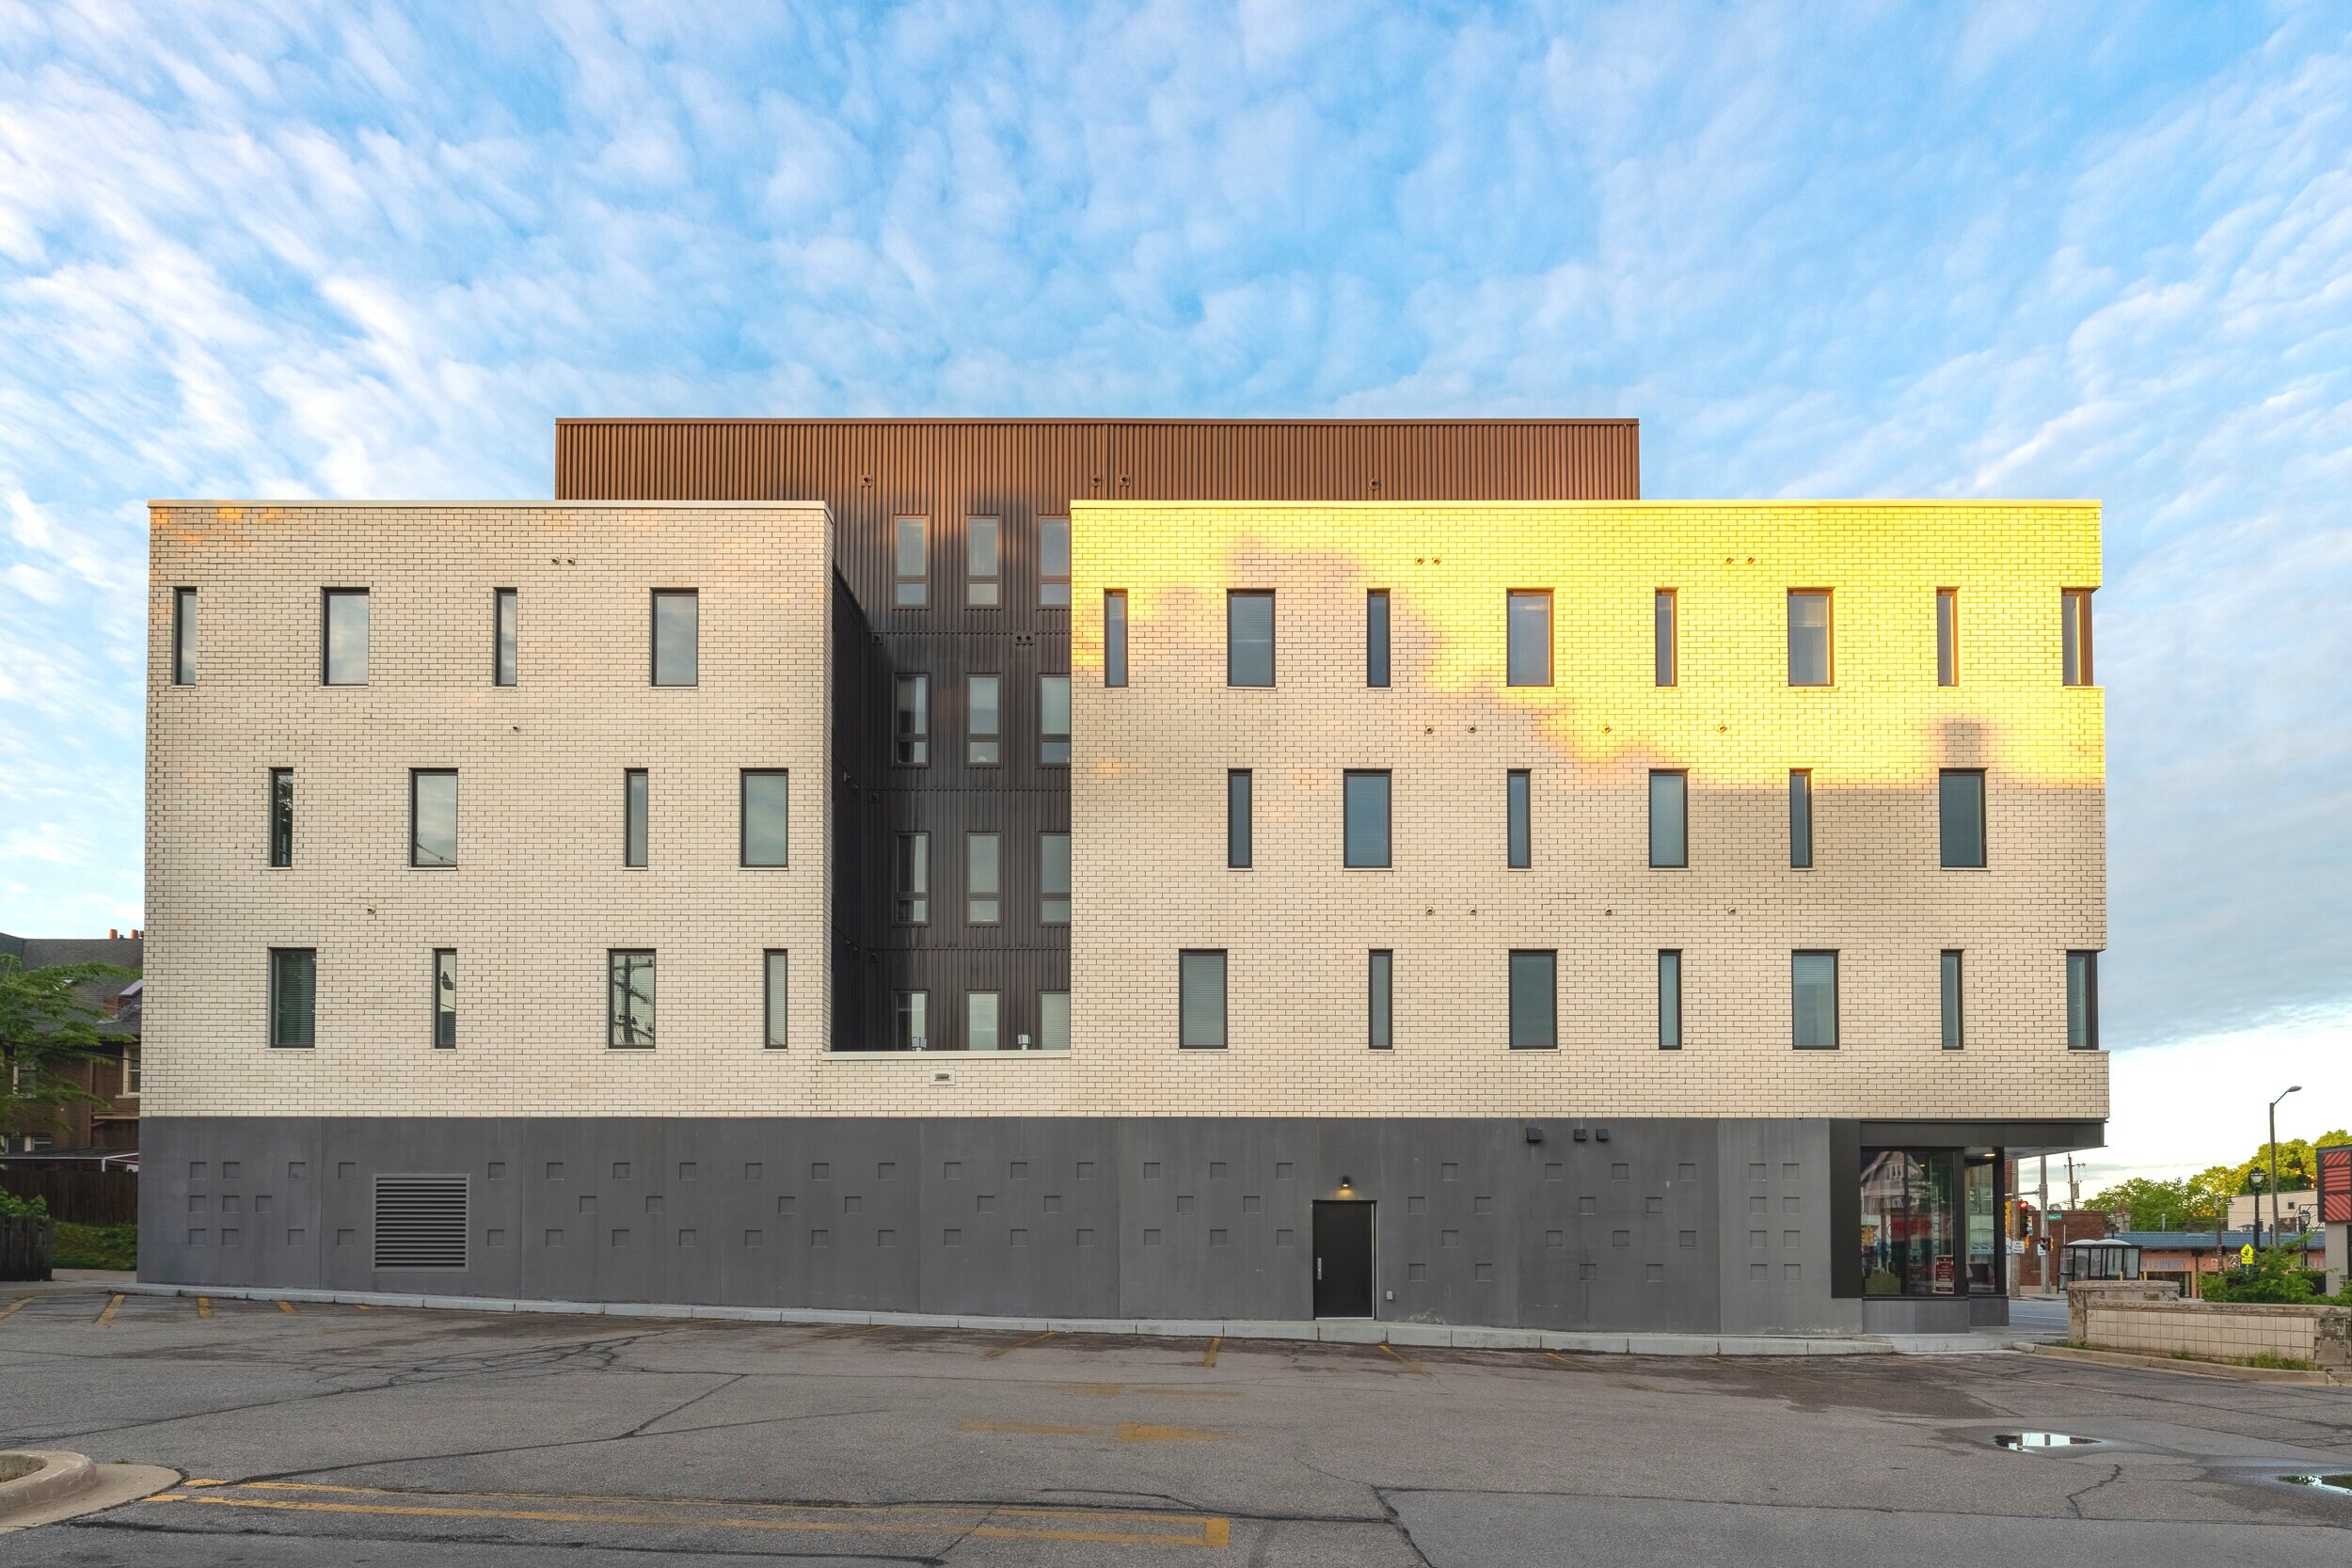
To resolve the nearly square floor plan and admit as much natural light into the apartment units as possible, the overall mass of the building was carved away. This strategy also marks the corner and reduces the scale of the building relative to the context. Brick was employed at the outer envelope skin as a nod to the surrounding materiality.
photography by Adam Sklenar