ELEVATION 1659
TYPE/ Multi-Family Apartments
95,000 SF
76 Residential Units
Milwaukee, WI
GC/ Pepper Construction
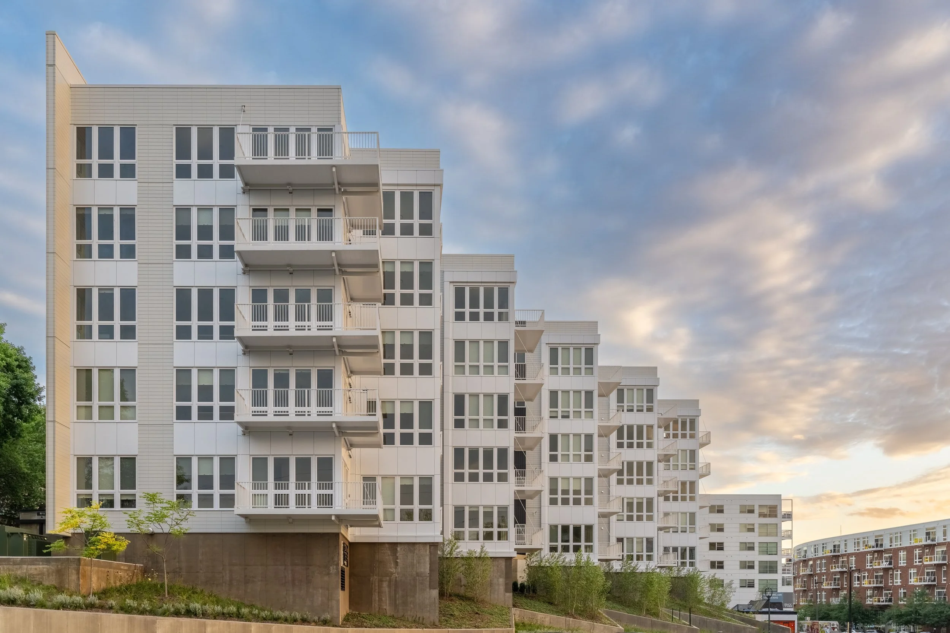
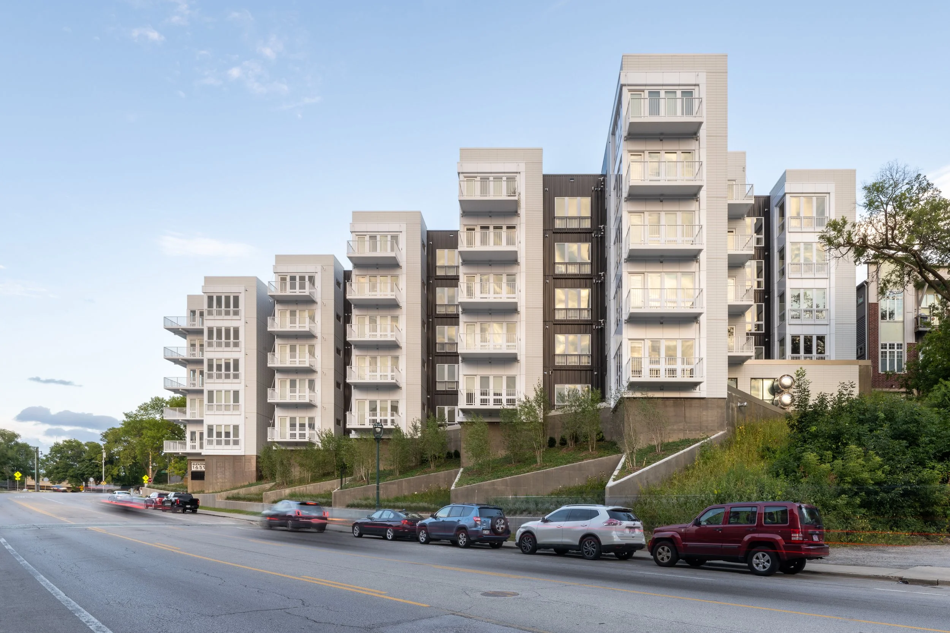
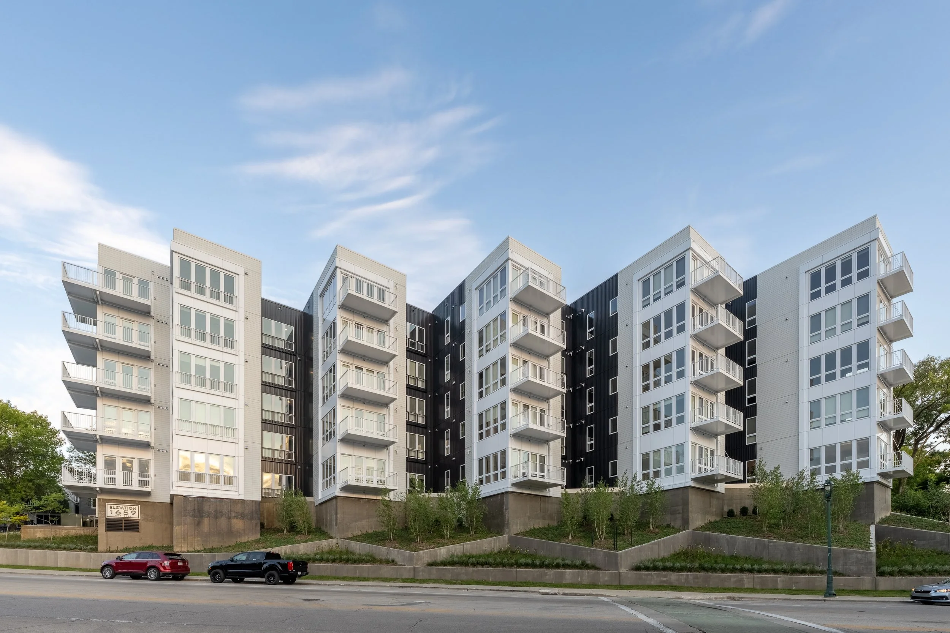
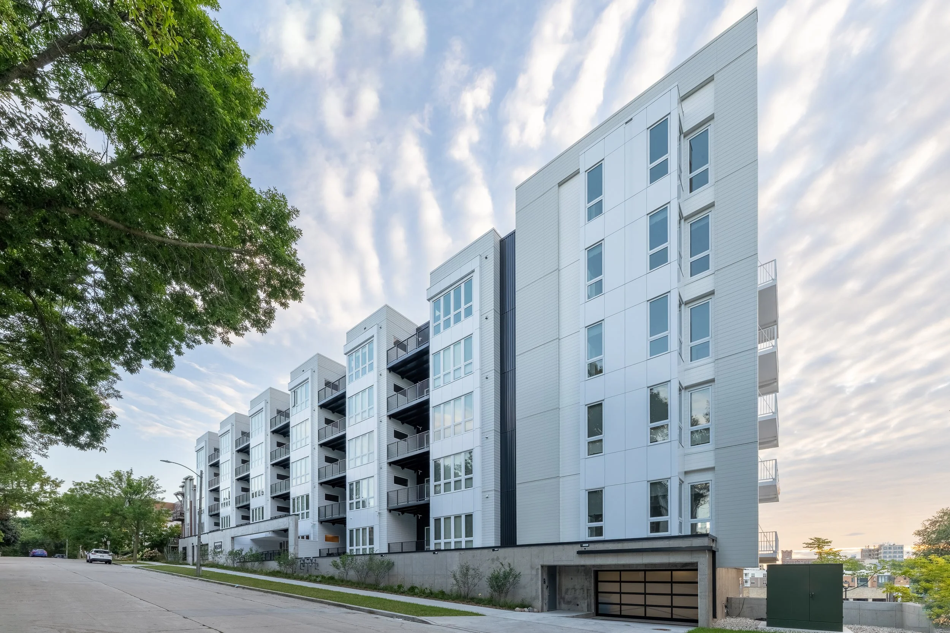
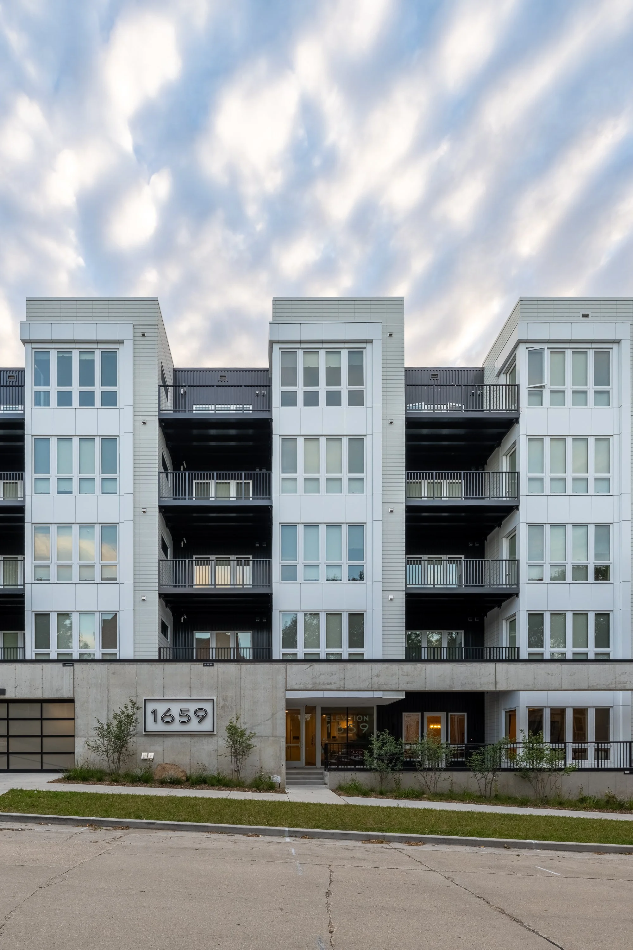
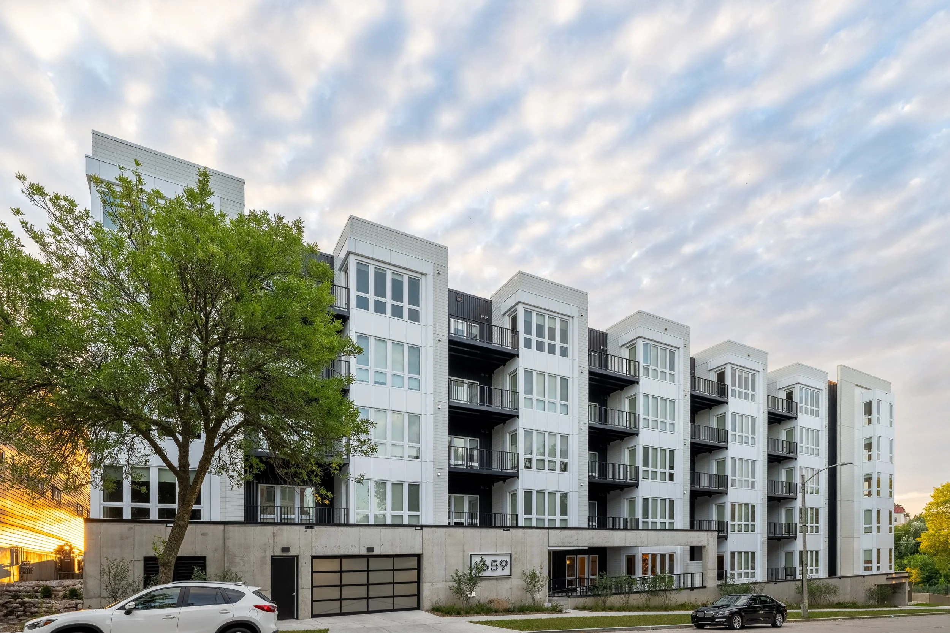
The third of SAS’ neighboring mixed-use buildings on an iconic corner in Milwaukee’s Lower East Side neighborhood, this development will add 76 residential units, as well as and two levels of covered parking for residents.
CONCEPT
As a triangular shaped, corner site with over thirty-feet of elevation change along the street edge, 1659 Jackson was an especially challenging design problem. The solution actually afforded an opportunity to create a unique product in the Milwaukee marketplace; a multi-family building where each apartment is a corner unit, with glazing on three sides of each living space. In addition, a unique solution to address the street edge was employed via terraced, triangular gardens – reminiscent of the building’s architecture – front the Water Street edge.
Completed